Godrej DMIC Greater Noida: Complete Buyer's Guide 2026
October 8, 2026 · 12 min read
Buyer's Guide 2026
Godrej DMIC Greater Noida: Complete Buyer's Guide 2026
Everything a first-time buyer, upgrader or investor needs to know about the 23.2-acre pre-launch smart township by Godrej Properties inside the DMIC Integrated Industrial Township: configurations, 2026 prices, smart-home features, amenities, connectivity and how to book.
Contents
Godrej DMIC Greater Noida is a new residential township by Godrej Properties, planned across 23.2 acres inside the DMIC Integrated Industrial Township in Greater Noida. It offers smart apartments from 985 to 2,500 sq. ft., an IoT-enabled home in every unit, more than 50 lifestyle amenities and over 70% open green space, about 5 km from the Yamuna Expressway and roughly 15 km from the upcoming Noida International Airport at Jewar.
1. Project overview
Godrej DMIC Greater Noida is a residential group-housing township of smart apartments being planned by Godrej Properties Ltd. on a 23.2-acre (93,905 sq. m.) parcel inside the DMIC Integrated Industrial Township at Ghodi Bachheda, Greater Noida, Uttar Pradesh. You may also see the project referred to as Godrej DMIC Township or Godrej Global Business City; all three names point to the same development.
The land came to Godrej Properties through an e-auction conducted by DMIC Integrated Industrial Township Greater Noida Limited, announced on 1 June 2026. Because the parcel was allotted through a public auction, the title trail and the allotment process are transparent from the first day, which is one of the first things a careful buyer should look for in any pre-launch project. The company has described the plan as a premium group-housing development with apartments in varied configurations and has estimated the revenue potential at over ₹7,000 crore based on its current business assumptions.
As of October 2026 the project is in pre-launch. Bookings and expressions of interest are open, launch prices start at ₹1.35 Cr onwards and a pre-launch offer brings the entry point down to ₹1.08 Cr onwards. RERA registration is under process and the UP RERA number will be announced at launch. The possession timeline will be shared along with that registration, so treat any date you hear elsewhere with caution until it appears in official documents.
2. The DMIC Integrated Industrial Township
The DMIC Integrated Industrial Township is a roughly 750-acre planned smart-infrastructure zone that forms part of the Delhi-Mumbai Industrial Corridor and the Dadri-Noida-Ghaziabad Investment Region. It was designed around plug-and-play infrastructure and a walk-to-work concept, which means jobs, logistics, retail and housing are meant to sit close to one another rather than at opposite ends of a long commute.
Two transport spines define its edges. The Eastern Peripheral Expressway runs along the southern boundary of the township, and the Delhi-Howrah railway line runs beside it, with Boraki and Dadri stations nearby. The township is also connected to the Noida-Greater Noida Expressway through the Greater Noida road grid and to the upcoming Noida International Airport at Jewar, about 15 km away.
For a homebuyer, the practical meaning is simple: Godrej DMIC Greater Noida is not a standalone tower cluster on the edge of the city. It is the residential component of a planned industrial township where employment is intended to be generated inside the same boundary. That is the main reason the project is positioned for end users and investors at the same time.
3. Configurations and sizes
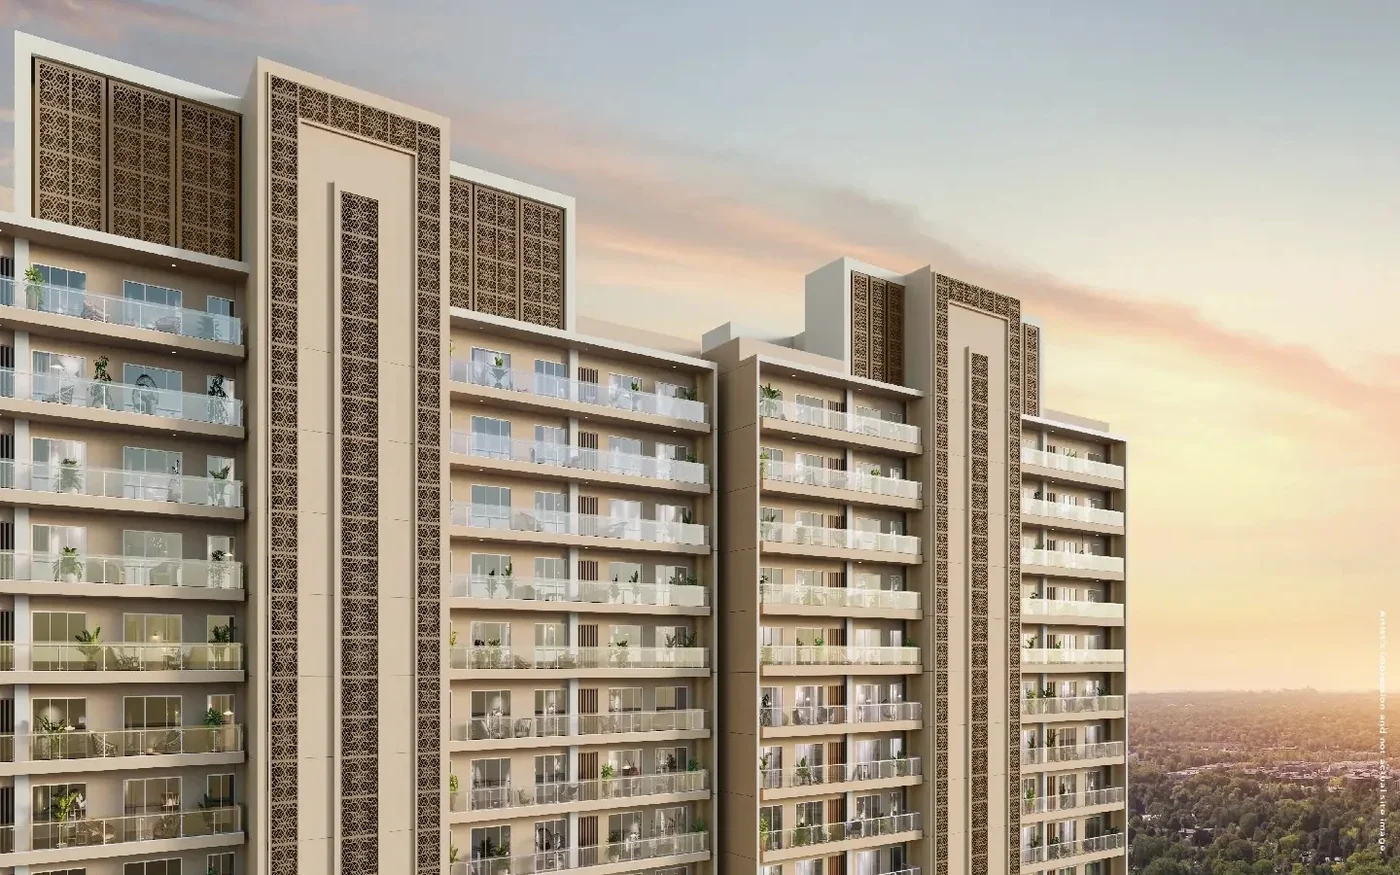
The project offers 1, 2 and 3 BHK smart apartments across eight typologies, from the compact 1 BHK Grande of 985 sq. ft. to the 3 BHK + U residence of 2,500 sq. ft. Large windows bring in daylight and cross-ventilation, wide balconies extend the living area outdoors and layouts are planned to avoid wasted corridors.
Interiors follow one specification across typologies: premium vitrified flooring, a modular kitchen, designer bathrooms with high-quality fittings, elegant false ceilings, large windows for natural light and ventilation, wide balconies and IoT-enabled smart-home features in every unit. Detailed unit plans for all eight typologies are shared once you submit an enquiry.
4. Price list 2026 and pre-launch offer
Launch prices start at ₹1.35 Cr onwards, with pre-launch offer pricing from ₹1.08 Cr onwards. Across the range, the launch prices work out to roughly ₹13,700 to 14,000 per sq. ft. The table below lists the indicative launch price for each typology together with the pre-launch offer price that applies while bookings are in the expression-of-interest stage.
| Configuration | Size Range | Price Range | Avg. Rate/sq. ft. |
|---|---|---|---|
| 1 BHK Grande | 985 sq. ft. | ₹1.35 Cr | Pre-launch ₹1.08 Cr onwards |
| 1 BHK Luxe | 1,050 sq. ft. | ₹1.45 Cr | Pre-launch ₹1.16 Cr onwards |
| 2 BHK Grande | 1,320 sq. ft. | ₹1.85 Cr | Pre-launch ₹1.48 Cr onwards |
| 2 BHK + Study Luxe | 1,540 sq. ft. | ₹2.15 Cr | Pre-launch ₹1.72 Cr onwards |
| 3 BHK + 2T Grande | 1,690 sq. ft. | ₹2.35 Cr | Pre-launch ₹1.88 Cr onwards |
| 3 BHK + 3T Luxe | 1,890 sq. ft. | ₹2.60 Cr | Pre-launch ₹2.08 Cr onwards |
| 3 BHK + 3T + Study | 2,300 sq. ft. | ₹3.20 Cr | Pre-launch ₹2.56 Cr onwards |
| 3 BHK + U | 2,500 sq. ft. | ₹3.50 Cr | Pre-launch ₹2.80 Cr onwards |
Prices are indicative, exclusive of applicable taxes and charges, and subject to change without notice. Confirm the latest cost sheet with the sales team.
The expression-of-interest amount depends on the unit: ₹2 Lacs for the 1 BHK typologies, ₹3 Lacs for the 2 BHK typologies, ₹4 Lacs for the 3 BHK + 2T Grande and 3 BHK + 3T Luxe, and ₹5 Lacs for the 3 BHK + 3T + Study and 3 BHK + U residences.
Pre-launch benefits currently on offer include:
- An early-bird discount
- Flexible, construction-linked payment plans
- Priority unit selection
- Expression of interest from ₹2 lakh
Construction-linked payment plans, early-bird benefits and priority unit selection are offered during pre-launch, and the final plan terms are shared with the cost sheet. Prices are indicative, exclusive of applicable taxes and charges, and subject to change without notice, so always confirm the latest cost sheet with the sales team before you commit.
5. Smart-home features
Every residence at Godrej DMIC Greater Noida is wired for smart living. Lighting, air conditioning and door locks respond to your phone, while video door phones and digital locks keep every entry secure. The features bundled into each apartment are:
- App-based control of lighting, air conditioning and door locks
- Digital door locks on every residence
- Video door phones for secure, screened entry
- Advanced CCTV surveillance in common areas
- Energy-efficient LED lighting throughout
- Utility monitoring tools that help residents track and reduce consumption
Smart-home and green-township features of this kind are still uncommon in this price band, which is part of what separates the project from conventional group housing in Greater Noida. For families, utility monitoring is a quiet but useful inclusion: it helps keep an eye on power use without any extra hardware to buy later.
6. Amenities and master plan
The township carries more than 50 lifestyle amenities designed for every age, from children to senior citizens, with a grand clubhouse at its centre. They fall into four groups.
The master plan spreads residential towers across the 23.2 acres with more than 70% left open for landscape, pathways and recreation. It brings together the clubhouse, sports courts, the 1.5 km jogging track, cycling tracks, landscaped gardens, meditation zones and children's play areas, with basement and stilt parking provided for residents. The master plan is proposed and subject to final approvals, and amenity inclusions can vary by phase, so confirm current terms with the sales team before booking.
7. Location and connectivity
The project address is DMIC Integrated Industrial Township, Ghodi Bachheda, Greater Noida, Uttar Pradesh. The Eastern Peripheral Expressway runs along the township's southern boundary, the Yamuna Expressway is about 5 km away and the upcoming Noida International Airport at Jewar is around 15 km from the project.
Everyday needs are covered by the established Greater Noida catchment. Delhi Public School, Ryan International School and Felix Hospital are each about 5 km away, with Cambridge School, Lotus Valley International School, Pathways World School, Jaipuria School and Galgotias University in the wider Greater Noida area. Kailash Hospital, Jaypee Hospital, Sharda Care Hospital, Yatharth Hospital, Fortis Noida and Max Healthcare serve the wider region, and Grand Venice Mall, DLF Mall of India, Ansal Plaza, Logix City Centre Mall, Worlds of Wonder and the Buddh International Circuit are within reach across Greater Noida and Noida.
Verify exact gate-to-gate travel times with the sales team during a site visit. Distances above are approximate road distances.
8. About Godrej Properties
Godrej Properties Ltd. is the real estate arm of the Godrej Group, a conglomerate with more than 125 years of history. The company has over 30 years of dedicated real estate experience, operates in more than 12 major Indian cities including Mumbai, Pune, Bengaluru, Delhi NCR, Hyderabad and Chennai, and has delivered over 100 projects. Its portfolio carries multiple LEED Platinum and IGBC Gold certifications.
The developer already has a footprint in Greater Noida and has said that its two recent Greater Noida launches in FY26 each recorded bookings of around ₹1,500 crore. That track record in the same micro-market is relevant for a pre-launch buyer, because it shows the company has recently sold, and is delivering, at scale in this belt.
MD and CEO Gaurav Pandey said on the acquisition: the company is happy to add this project in Greater Noida to its portfolio and remains bullish on the market.
9. Who should buy here
The eight typologies and the two price points (launch and pre-launch) make the project relevant to several kinds of buyers.
First-time buyers
The 1 BHK Grande (985 sq. ft.) and 1 BHK Luxe (1,050 sq. ft.) start at ₹1.35 Cr, with pre-launch pricing from ₹1.08 Cr and an expression of interest of ₹2 Lacs. Efficient planning, a modular kitchen and a balcony in a Godrej Properties township.
Upgrading families
The 2 BHK Grande (1,320 sq. ft.), 3 BHK + 2T Grande (1,690 sq. ft.) and 3 BHK + 3T Luxe (1,890 sq. ft.) add bedrooms and common space, with schools and hospitals about 5 km away and 50+ amenities inside the gate.
Work-from-home professionals
The 2 BHK + Study Luxe (1,540 sq. ft.) and 3 BHK + 3T + Study (2,300 sq. ft.) include a dedicated study, and co-working spaces with high-speed Wi-Fi sit inside the township.
Investors
Pre-launch entry pricing, jobs planned inside the township and a location 15 km from the upcoming Jewar airport. Analysts quoted on project sites expect 30-40% appreciation in the vicinity once the airport is operational; this is a projection, not a guarantee.
10. How to book and what to verify
The booking journey in pre-launch is straightforward, but each step has something worth checking.
- Enquire and get the documents. Fill in the enquiry form on this website or tap the call or WhatsApp button. The team shares the brochure, cost sheet, floor plans and the current pre-launch offers.
- Visit the site. Site visits can be scheduled any day between 10 AM and 6 PM. Use the visit to verify gate-to-gate travel times and to see the township surroundings for yourself.
- Shortlist a typology. Compare the eight unit plans against your budget and the per sq. ft. range of roughly ₹13,700 to 14,000.
- Register your expression of interest. The EOI ranges from ₹2 Lacs to ₹5 Lacs depending on the unit and gives you priority unit selection during pre-launch.
- Review the payment plan. Construction-linked payment plans and early-bird benefits are offered during pre-launch; the final plan terms come with the cost sheet.
Before any payment, verify these points independently:
- RERA status. Registration is under process because the project is in pre-launch. The UP RERA number will be shared once it is issued. Always check the status on the official UP RERA portal before making any payment.
- Prices. All figures are indicative, exclusive of applicable taxes and charges, and subject to change without notice.
- Possession. The timeline will be announced with RERA registration; do not rely on informal dates.
- Inclusions. Amenity inclusions can vary by phase, and the master plan is proposed and subject to final approvals.
11. Frequently asked questions
What is Godrej DMIC Greater Noida?▾
What is the price of Godrej DMIC Greater Noida?▾
Which apartment sizes are available?▾
Is the project RERA registered?▾
What amenities does the project offer?▾
How can I book a site visit or get the brochure?▾
Get the cost sheet, floor plans and pre-launch offer
Share your details and our team will send the brochure, cost sheet and unit plans for all eight typologies, and can schedule a site visit any day between 10 AM and 6 PM.
Request a Callback