
Floor Plans
Floor Plan of Godrej DMIC Greater Noida
Unit plans are available for all eight typologies, from 985 sq. ft. to 2,500 sq. ft. Submit your details to receive the detailed floor plans. RERA: Registration under process.
Pre-Launch · 1, 2 & 3 BHK smart apartments (8 typologies)
Godrej DMIC Greater Noida Floor Plan – 1, 2 & 3 BHK Smart Apartments (985 – 2,500 sq. ft.)
Unit plans are available for all eight typologies, from 985 sq. ft. to 2,500 sq. ft. Submit your details to receive the detailed floor plans.
8
Typologies
985
Smallest home (sq. ft.)
2,500
Largest home (sq. ft.)
₹1.35 Cr*
Starting price
Configuration & Price Chart
Launch prices start at ₹1.35 Cr onwards, with pre-launch offer pricing from ₹1.08 Cr onwards. Register your interest to receive the complete cost sheet.
| Configuration | Super Area (sq. ft.) | Launch Price | Pre-Launch Offer | EOI |
|---|---|---|---|---|
| 1 BHK Grande | 985 | ₹1.35 Cr | ₹1.08 Cr onwards | ₹2 Lacs |
| 1 BHK Luxe | 1,050 | ₹1.45 Cr | ₹1.16 Cr onwards | ₹2 Lacs |
| 2 BHK Grande | 1,320 | ₹1.85 Cr | ₹1.48 Cr onwards | ₹3 Lacs |
| 2 BHK + Study Luxe | 1,540 | ₹2.15 Cr | ₹1.72 Cr onwards | ₹3 Lacs |
| 3 BHK + 2T Grande | 1,690 | ₹2.35 Cr | ₹1.88 Cr onwards | ₹4 Lacs |
| 3 BHK + 3T Luxe | 1,890 | ₹2.60 Cr | ₹2.08 Cr onwards | ₹4 Lacs |
| 3 BHK + 3T + Study | 2,300 | ₹3.20 Cr | ₹2.56 Cr onwards | ₹5 Lacs |
| 3 BHK + U | 2,500 | ₹3.50 Cr | ₹2.80 Cr onwards | ₹5 Lacs |
The launch prices work out to roughly ₹13,700 – 14,000 per sq. ft. across the range.
Prices are indicative, exclusive of applicable taxes and charges, and subject to change without notice. Confirm the latest cost sheet with the sales team.
Floor Plan Configurations
1, 2 & 3 BHK smart apartments (8 typologies) · 985 – 2,500 sq. ft.
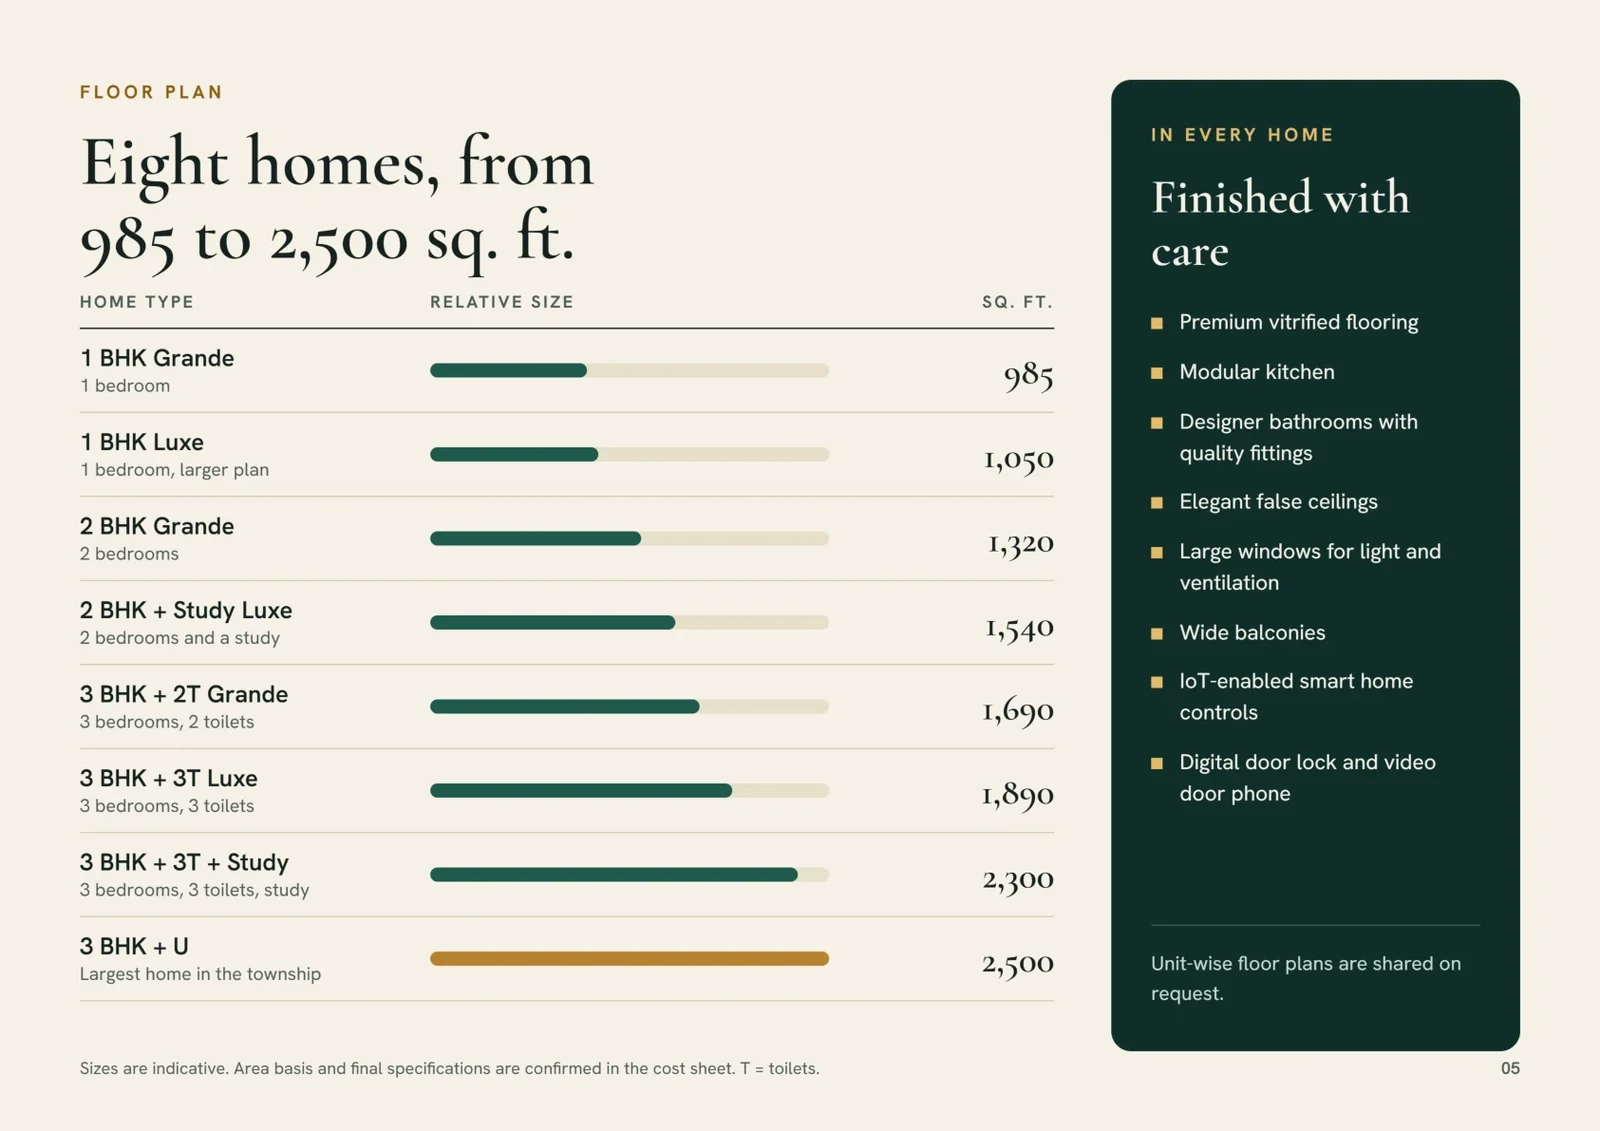
1 BHK Grande (985 sq. ft.)
₹1.35 Cr · ₹1.08 Cr onwards
- 1 Bedroom
- 1 Toilet
One bedroom with attached bath, living and dining area, modular kitchen and a balcony. Efficient planning that suits couples, first-time buyers and investors.
1 BHK Luxe (1,050 sq. ft.)
₹1.45 Cr · ₹1.16 Cr onwards
- 1 Bedroom
- 1 Toilet
A larger living area and more generous bedroom than the Grande plan.
2 BHK Grande (1,320 sq. ft.)
₹1.85 Cr · ₹1.48 Cr onwards
- 2 Bedrooms
- 2 Toilets
Two bedrooms, spacious living and dining, modular kitchen and balconies.
2 BHK + Study Luxe (1,540 sq. ft.)
₹2.15 Cr · ₹1.72 Cr onwards
- 2 Bedrooms
- 2 Toilets
- Study
Two bedrooms plus a dedicated study or home-office room.
3 BHK + 2T Grande (1,690 sq. ft.)
₹2.35 Cr · ₹1.88 Cr onwards
- 3 Bedrooms
- 2 Toilets
Three bedrooms with two toilets, built for growing families.
3 BHK + 3T Luxe (1,890 sq. ft.)
₹2.60 Cr · ₹2.08 Cr onwards
- 3 Bedrooms
- 3 Toilets
Three bedrooms with three toilets and larger common spaces.
3 BHK + 3T + Study (2,300 sq. ft.)
₹3.20 Cr · ₹2.56 Cr onwards
- 3 Bedrooms
- 3 Toilets
- Study
Three bedrooms, three toilets and a separate study.
3 BHK + U (2,500 sq. ft.)
₹3.50 Cr · ₹2.80 Cr onwards
- 3 Bedrooms
- 3 Toilets
- Utility / Flex Room
The top-of-the-range residence, with an additional utility / flexible room.
Choose the Right Home
| If you are… | Recommended home | Why it fits |
|---|---|---|
| A couple, a first-time buyer or an investor | 1 BHK Grande985 sq. ft. · ₹1.35 Cr | One bedroom with attached bath, living and dining area, modular kitchen and a balcony. Efficient planning that suits couples, first-time buyers and investors. |
| Looking for a larger one-bedroom home | 1 BHK Luxe1,050 sq. ft. · ₹1.45 Cr | A larger living area and more generous bedroom than the Grande plan. |
| A small family | 2 BHK Grande1,320 sq. ft. · ₹1.85 Cr | Two bedrooms, spacious living and dining, modular kitchen and balconies. |
| Working from home | 2 BHK + Study Luxe1,540 sq. ft. · ₹2.15 Cr | Two bedrooms plus a dedicated study or home-office room. |
| A growing family | 3 BHK + 2T Grande1,690 sq. ft. · ₹2.35 Cr | Three bedrooms with two toilets, built for growing families. |
| Looking for larger common spaces | 3 BHK + 3T Luxe1,890 sq. ft. · ₹2.60 Cr | Three bedrooms with three toilets and larger common spaces. |
| Needing a separate study | 3 BHK + 3T + Study2,300 sq. ft. · ₹3.20 Cr | Three bedrooms, three toilets and a separate study. |
| Wanting the largest home, with a utility / flex room | 3 BHK + U2,500 sq. ft. · ₹3.50 Cr | The top-of-the-range residence, with an additional utility / flexible room. |
Interiors
In Every Home
Master Plan of Godrej DMIC Greater Noida
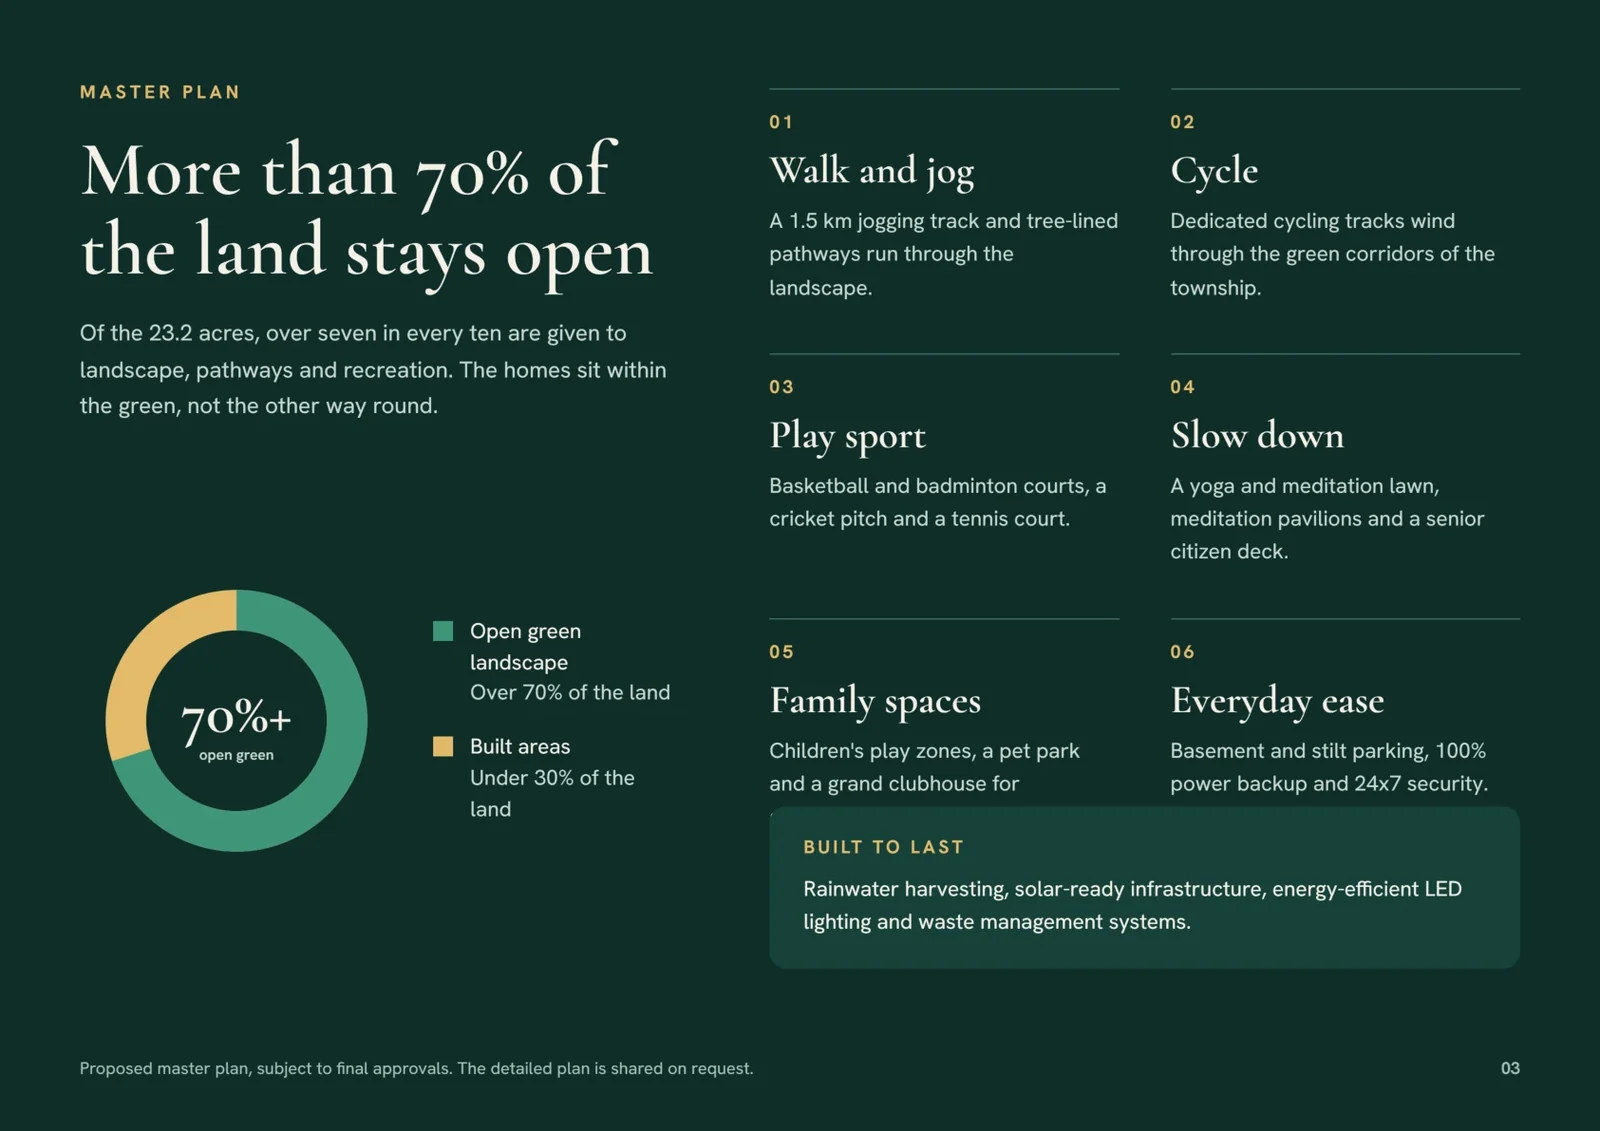
The master plan spreads residential towers across 23.2 acres with more than 70% left open for landscape, pathways and recreation. The township brings together a grand clubhouse, sports courts, a 1.5 km jogging track, cycling tracks, landscaped gardens, meditation zones and children's play areas, with basement and stilt parking provided for residents.
Walk and jog
A 1.5 km jogging track and tree-lined pathways run through the landscape.
Cycle
Dedicated cycling tracks wind through the green corridors of the township.
Play sport
Basketball and badminton courts, a cricket pitch and a tennis court.
Slow down
A yoga and meditation lawn, meditation pavilions and a senior citizen deck.
Family spaces
Children's play zones, a pet park and a grand clubhouse for gatherings.
Everyday ease
Basement and stilt parking, 100% power backup and 24x7 security.
Master Plan
Unlock to View
Unlock NowMaster plan is proposed and subject to final approvals.
Floor Plan PDF – Request
Unit plans are available for all eight typologies, from 985 sq. ft. to 2,500 sq. ft. Submit your details to receive the detailed floor plans.
Price
Launch prices range from ₹1.35 Cr for the 985 sq. ft. 1 BHK Grande to ₹3.50 Cr for the 2,500 sq. ft. 3 BHK + U. Pre-launch offer pricing starts from ₹1.08 Cr onwards, and the expression of interest ranges from ₹2 Lacs to ₹5 Lacs depending on the unit.
See the complete price list or contact us for the latest cost sheet.
Pre-Launch · Bookings Open
Receive the Detailed Floor Plans
Contact us for the floor plan, cost sheet, site visits, pricing and ongoing pre-launch offers. Site visits are available Monday to Sunday, 10:00 AM to 6:00 PM.